Share this with your friends


+19734762089
Coldwell Banker Realty
65 Parks Rd, Denville Twp., NJ 07834
- $665,000
- 3
- BD
- 2.1
- BA




- List Price
- $665,000
- MLS#
- 4057835
- Style
- Split Level
- Year Built
- 1958
- Status
- ACTIVE
- County
- Morris
- City
- Denville Twp.
- Subdivision
- Beacon Hill
- Bedrooms
- 3
- Bathrooms
- 2.1
- Baths Full
- 2
- Baths Half
- 1
- Acres
- 0.23
Property Description
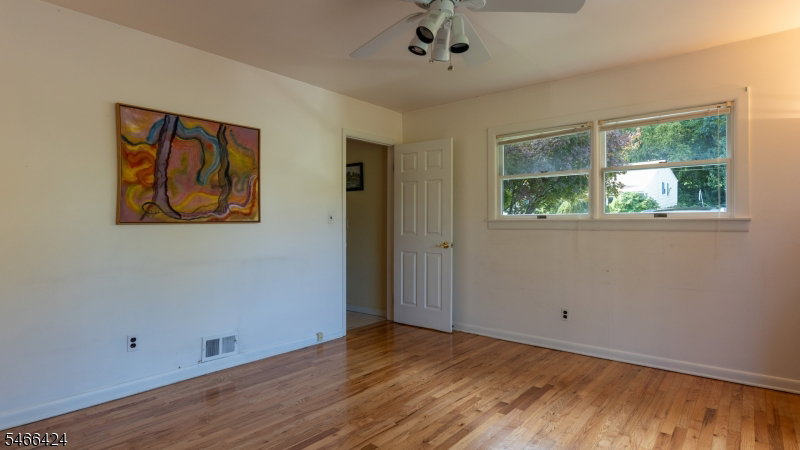
Located on a very spacious corner lot w/mature trees providing privacy and a peaceful backyard, 65 Parks Rd. offers comfort and convenience just minutes from vibrant downtown Denville. Upon entering this charming split-level home, which has been expanded from the original model, you'll find the freshly painted living room w/a large bay window to let plenty of sunlight in and a wood-burning fireplace for cozy nights. The accommodating main level also boasts an eat-in kitchen w/stylish new light fixtures and faucet, as well as a bonus room - w/remodeled full bathroom, generously sized walk-in closet and sliding glass doors to a small deck for enjoying morning coffee - that would be ideal as a dining room or primary bedroom. Newly refinished hardwood floors in that room and the living room continue upstairs and into all three bedrooms, which look out on the leafy skyline vista and are served by a full bathroom showcasing a soaring ceiling and skylight. Down the stairs from the kitchen is the expansive family room w/a bay window to take in the serene views of the yard, laminate wood flooring and a laundry room w/half bath and storage. Open the back door and walk right onto a lovely patio w/plenty of room for dining and entertaining. Close to shops, restaurants, parks and downtown, and featuring many thoughtful upgrades, 65 Parks Rd. gives you the opportunity to enjoy all that popular Denville provides, along w/easy access to major highways, NJ Transit and only 42 miles to NYC!
Additional Information
- Taxes
- $8,537
- Appliances
- Dishwasher, Dryer, Microwave Oven, Range/Oven-Gas, Refrigerator, Washer
- Cooling
- Attic Fan, Ceiling Fan, Window A/C(s)
- Exterior
- Aluminum Siding
- Fireplaces
- 1
- Garage Description
- None
- Heating
- Forced Hot Air
- Interior
- StallShw, TubShowr, WlkInCls
- Roof
- Asphalt Shingle
- Elementary School
- Lakeview
- Middle School
- ValleyView
- High School
- MorrisKnol
- Sewer
- Public Sewer
- Water
- Public Water
- Kitchen Description
- Eat-In Kitchen, Separate Dining Area
- Basement
- Yes
- Lot Description
- Corner
- Exterior Features
- Deck, Patio, Sidewalk, Storage Shed, Storm Door(s)
- Garage Description
- None
Mortgage Calculator
Listing Courtesy Of BHHS FOX & ROACH, Contact: 201-681-7897
The data displayed relating to real estate for sale comes in part from the IDX Program of Garden State Multiple Listing Service, L.L.C. Real estate listings held by other brokerage firms are marked as IDX Listing.
The information being provided is for the consumers' personal, non-commercial use and may not be used for any purpose other than to identify prospective properties consumers may be interested in purchasing.
Information deemed reliable but not guaranteed.
Copyright 2026 Garden State Multiple Listing Service, L.L.C. All rights reserved.
Updated: