52 Henry Ct, Mount Arlington Boro, NJ 07856
- $499,900
- 3
- BD
- 2.2
- BA




- List Price
- $499,900
- MLS#
- 4054104
- Style
- Townhouse-End Unit, Multi Floor Unit, See Remarks
- Year Built
- 2004
- Status
- COMING SOON
- County
- Morris
- City
- Mount Arlington Boro
- Subdivision
- Arlington Crest
- Bedrooms
- 3
- Bathrooms
- 2.2
- Baths Full
- 2
- Baths Half
- 2
- Acres
- 1
Property Description
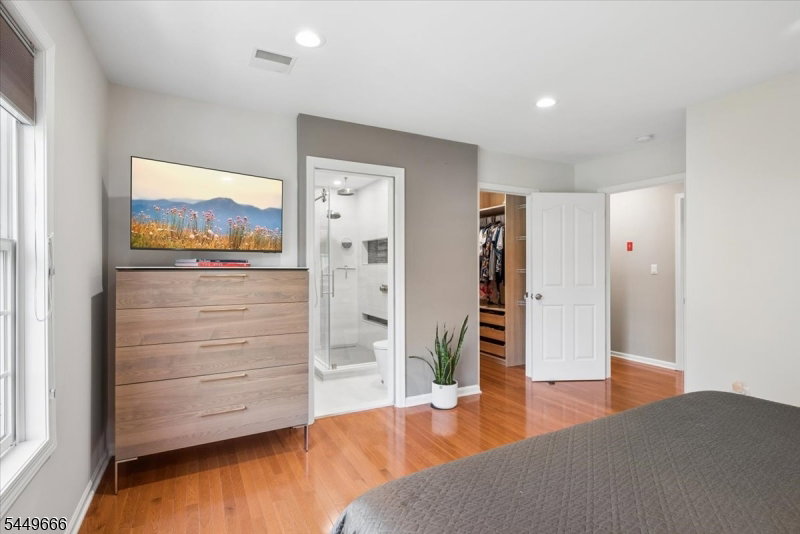
LOW-MAINTENANCE LAKE LIVING MEETS MOVE-IN-READY STYLE! Thoughtfully updated 3-bedroom end-unit townhome near Lake Hopatcong featuring 2 full & 2 half baths, 3 finished levels, lake privileges, attached 1-car garage & easy access to NJ Transit and Route 80. Step inside to hardwood floors throughout, recessed lighting & a bright, open layout. The main level features an inviting living room with gas fireplace, dedicated dining area & renovated eat-in kitchen with ample modern cabinetry, stainless steel appliances, granite countertops & oversized pantry. A powder room completes the level. Upstairs, the peaceful & spacious primary suite offers a custom walk-in closet & beautifully renovated bath with double granite vanity, oversized glass-enclosed shower & makeup nook. Two additional bedrooms & full hall bath complete the floor. The finished walkout lower level adds flexible living space with family room, half bath, laundry/mudroom, storage & garage access. Sliding doors open to a private patio perfect for relaxing or entertaining. Lake lifestyle is included! Enjoy access to 2 private beaches for swimming, kayaking, boating & days on the water, plus numerous lakefront dining options, parks, hiking & year-round recreation, making it easy to enjoy everything this townhome has to offer. This property offers the perfect combination: Renovated. Low-maintenance. Small community. Commuter-friendly. Lake living. All you have to do is move in & unpack!
Additional Information
- Hoa
- 580
- Hoa Freq
- Monthly
- Taxes
- $9,499
- Amenities
- Lake Privileges
- Appliances
- Carbon Monoxide Detector, Dryer, Microwave Oven, Range/Oven-Gas, Refrigerator, Washer
- Cooling
- 1 Unit, Central Air, Multi-Zone Cooling
- Exterior
- Vinyl Siding
- Fireplaces
- 1
- Garage Spaces
- 1
- Garage Description
- Attached, InEntrnc
- Heating
- 1 Unit, Forced Hot Air, Multi-Zone
- Interior
- Blinds, CODetect, SmokeDet, StallShw, StallTub, WlkInCls
- Roof
- Asphalt Shingle
- Elementary School
- E.Decker
- Middle School
- Mt.Arlngtn
- High School
- Roxbury
- Sewer
- Public Sewer, Sewer Charge Extra
- Water
- Public Water
- Kitchen Description
- Breakfast Bar, Eat-In Kitchen, Pantry, Separate Dining Area
- Basement
- Yes
- Community Living
- Yes
- Lot Description
- Cul-De-Sac
- Exterior Features
- Open Porch(es), Patio, Thermal Windows/Doors
- Garage Description
- Attached, InEntrnc
Mortgage Calculator
Listing Courtesy Of KELLER WILLIAMS METROPOLITAN, Contact: 973-539-1120
The data displayed relating to real estate for sale comes in part from the IDX Program of Garden State Multiple Listing Service, L.L.C. Real estate listings held by other brokerage firms are marked as IDX Listing.
The information being provided is for the consumers' personal, non-commercial use and may not be used for any purpose other than to identify prospective properties consumers may be interested in purchasing.
Information deemed reliable but not guaranteed.
Copyright 2026 Garden State Multiple Listing Service, L.L.C. All rights reserved.
Updated: