9 Burnet Hill Rd, Livingston Twp., NJ 07039
- $1,375,000
- 4
- BD
- 3.1
- BA
- 3,090
- SqFt




- List Price
- $1,375,000
- MLS#
- 4050934
- Style
- Colonial
- Year Built
- 2018
- Status
- ACTIVE
- County
- Essex
- City
- Livingston Twp.
- Bedrooms
- 4
- Bathrooms
- 3.1
- Baths Full
- 3
- Baths Half
- 1
- Acres
- 0.12
- Living Area
- 3,090
Property Description
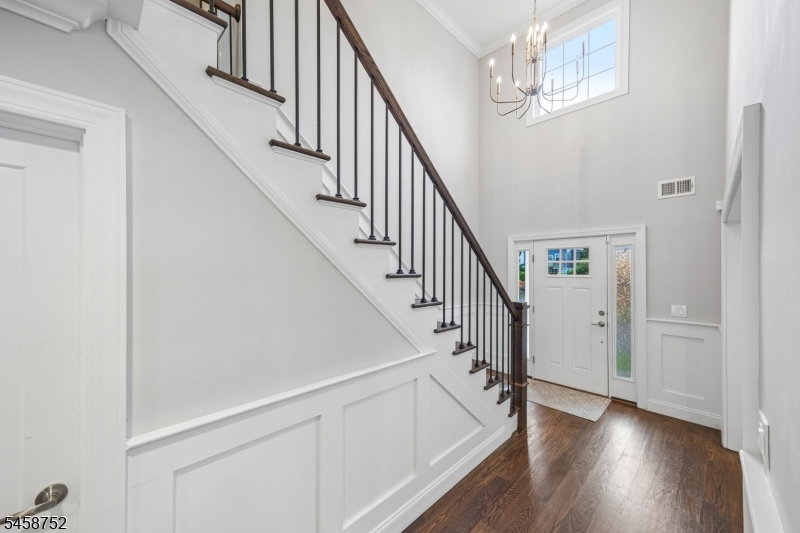
A hidden GEM much more than meets the eye! Stunning 4BR, 3.5BTH colonial completely rebuilt from the foundation up in 2018 by a highly respected builder with exceptional attention to details. Step inside to a dramatic 2-story entry foyer, high ceilings, elegant moldings and beautiful hardwood floors. The open-concept layout features a spacious Living Rm and modern Chef's Kitchen with two pantries, flowing seamlessly into the elegant Family rm with gas FPL and glass sliders to paver block patio and private fenced-in backyard--ideal for daily living and entertaining. Upstairs, the luxurious Primary Suite features a coffered ceiling, two walk-in closets, and spa-like bath with soaking tub, oversized shower stall and double sink vanity. Three additional spacious bedrooms, full bath with double sinks, versatile Loft Area and a convenient second floor laundry room complete this level. The beautifully finished basement offers a spacious recreation room and full bath, providing valuable additional living space. Other features-mudroom with built-in shelving and bench, convenient from the garage, open porch, HUGE ATTIC, recessed lighting, central air, central vac, U/G lawn sprinklers, water softener, two-car-width driveway PLUS Tesla charger and solar panel for energy savings. Exceptional quality, thoughtful design, modern conveniences on a quiet and private treelined street in a desirable Livingston location. Must see inside to appreciate everything this home has to offer!
Additional Information
- Taxes
- $21,022
- Appliances
- Carbon Monoxide Detector, Central Vacuum, Dishwasher, Kitchen Exhaust Fan, Microwave Oven, Range/Oven-Gas, Refrigerator, Sump Pump, Water Softener-Own, Wine Refrigerator
- Cooling
- 2 Units, Ceiling Fan, Central Air, Multi-Zone Cooling
- Exterior
- Stone, Vinyl Siding
- Fireplaces
- 1
- Garage Spaces
- 1
- Garage Description
- Built-In, DoorOpnr, InEntrnc, Loft, Oversize
- Heating
- 1 Unit, Forced Hot Air
- Interior
- Blinds, CODetect, CeilHigh, Shades, SmokeDet, SoakTub, StallShw, StallTub, TubShowr, WlkInCls
- Roof
- Asphalt Shingle
- Middle School
- HERITAGE
- High School
- LIVINGSTON
- Sewer
- Public Sewer
- Water
- Public Water
- Kitchen Description
- Breakfast Bar, Center Island, Eat-In Kitchen, Pantry, Separate Dining Area
- Basement
- Yes
- Lot Description
- Level Lot
- Exterior Features
- Curbs, OpenPrch, Patio, Storage, ThrmlW&D, Sprinklr, FencVnyl
- Garage Description
- Built-In, DoorOpnr, InEntrnc, Loft, Oversize
Mortgage Calculator
Listing Courtesy Of KELLER WILLIAMS SUBURBAN REALTY, Contact: 973-906-4944
The data displayed relating to real estate for sale comes in part from the IDX Program of Garden State Multiple Listing Service, L.L.C. Real estate listings held by other brokerage firms are marked as IDX Listing.
The information being provided is for the consumers' personal, non-commercial use and may not be used for any purpose other than to identify prospective properties consumers may be interested in purchasing.
Information deemed reliable but not guaranteed.
Copyright 2026 Garden State Multiple Listing Service, L.L.C. All rights reserved.
Updated: