24 Benedict Cres, Bernards Twp., NJ 07920
- $1,199,000
- 3
- BD
- 3.1
- BA




- List Price
- $1,199,000
- MLS#
- 4050778
- Style
- Townhouse-End Unit, Multi Floor Unit
- Year Built
- 1998
- Status
- COMING SOON
- County
- Somerset
- City
- Bernards Twp.
- Subdivision
- AMHERST MEWS
- Bedrooms
- 3
- Bathrooms
- 3.1
- Baths Full
- 3
- Baths Half
- 1
- Acres
- 0.31
Property Description
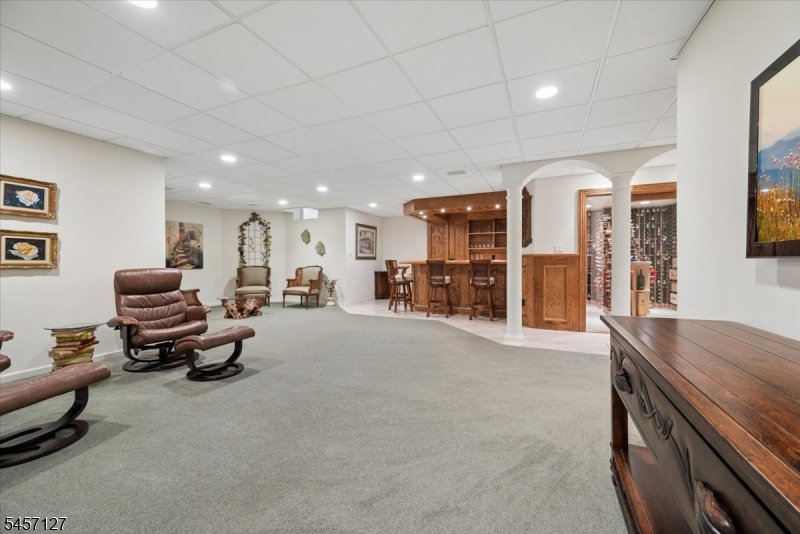
Experience resort-style living in prestigious Amherst Mews, where this meticulously maintained 3-bedroom, 3.1 bath end-unit townhome overlooks the 12th fairway of NJ National Golf Club. Offering breathtaking golf course views, protected wetlands & privacy, this home reflects true pride of ownership. The open-flow main level connects formal living & dining spaces to the heart of the home - the 2-story family room w/ gas fireplace, custom built-ins & wet bar, which opens to the kitchen w/ center island, abundant cabinetry & separate breakfast area. Elegant ceramic tile creates a seamless feel through the main living level. Upstairs, the primary suite is a private & tranquil retreat w/ 2 walk-in closets & a spa-like bath w/ double vanity, soaking tub, stall shower & vanity table. Two addt'l bedrooms, a full bath + a loft area w/ built-ins, bookshelves, file cabinets & media workspace complete the 2nd level. The finished lower level features a stunning custom wine cellar, bar & spacious recreation area. Outside, enjoy the serene stone patio, framed by a 20-foot dry-stone wall, w/ expansive fairway views & spectacular sunsets. Updates incl: new walkway (2026), roof (2023), lower-level HVAC (2019) & hot water htr (2019). Residents enjoy exceptional amenities, incl: a clubhouse, pool, tennis courts, fitness center & beautifully maintained grounds. With top-rated schools & convenient access to transportation, dining & shopping, this premier setting offers a truly elevated lifestyle.
Additional Information
- Hoa
- 815
- Hoa Freq
- Monthly
- Taxes
- $16,959
- Amenities
- Club House, Exercise Room, Playground, Pool-Outdoor, Tennis Courts
- Appliances
- Carbon Monoxide Detector, Cooktop - Electric, Dishwasher, Dryer, Microwave Oven, Refrigerator, Wall Oven(s) - Electric, Washer
- Cooling
- 2 Units, Central Air, Multi-Zone Cooling
- Exterior
- Composition Shingle
- Fireplaces
- 1
- Garage Spaces
- 2
- Garage Description
- Attached Garage, Garage Door Opener
- Heating
- 2 Units, Forced Hot Air, Multi-Zone
- Interior
- BarWet, CODetect, FireExtg, CeilHigh, SmokeDet, SoakTub, StallShw, TubShowr, WlkInCls, WndwTret
- Pool
- Yes
- Roof
- Asphalt Shingle
- Elementary School
- MTPROSPECT
- Middle School
- W ANNIN
- High School
- RIDGE
- Sewer
- Public Sewer
- Water
- Public Water
- Kitchen Description
- Center Island, Pantry, Separate Dining Area
- Basement
- Yes
- Community Living
- Yes
- Lot Description
- Backs to Golf Course, Level Lot, Open Lot
- Exterior Features
- Barbeque, Patio, Thermal Windows/Doors
- Garage Description
- Attached Garage, Garage Door Opener
Mortgage Calculator
Listing Courtesy Of COLDWELL BANKER REALTY, Contact: 908-581-4830
The data displayed relating to real estate for sale comes in part from the IDX Program of Garden State Multiple Listing Service, L.L.C. Real estate listings held by other brokerage firms are marked as IDX Listing.
The information being provided is for the consumers' personal, non-commercial use and may not be used for any purpose other than to identify prospective properties consumers may be interested in purchasing.
Information deemed reliable but not guaranteed.
Copyright 2026 Garden State Multiple Listing Service, L.L.C. All rights reserved.
Updated: