70 Mayfair Dr, West Orange Twp., NJ 07052
- $615,369
- 3
- BD
- 1.1
- BA
- 1,740
- SqFt


- List Price
- $615,369
- MLS#
- 4050686
- Style
- Cape Cod
- Year Built
- 1950
- Status
- ACTIVE
- County
- Essex
- City
- West Orange Twp.
- Subdivision
- PLEASANTDALE
- Bedrooms
- 3
- Bathrooms
- 1.1
- Baths Full
- 1
- Baths Half
- 1
- Acres
- 0.16
- Living Area
- 1,740
Property Description
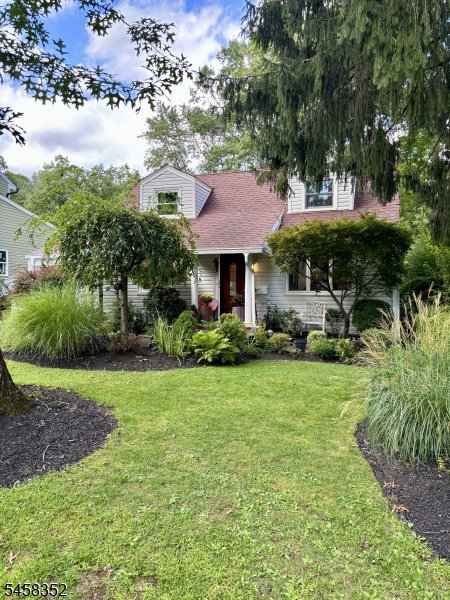
Welcome Home to Pleasantdale! Warm, vibrant, and full of character, this charming Cape Cod-style home is ready for its next chapter and for its next owner to bring their own personal touches and brilliance. Located in the beautiful Pleasantdale section of West Orange, just across from Verona Park, this versatile home offers an inviting layout with 3 possible bedrooms and 1.5 bathrooms. Highlights include:Spacious living room & dining room combination with an open feel. Lofted beam ceiling and cozy fireplace. Sliding doors leading to a large covered rear deck. First-floor primary bedroom. Oversized bathroom featuring a jetted tub, separate shower, and double-sink vanity. Kitchen with functional layout. Large unfinished basement with plenty of potential. Central A/C and a 5-zone heating system. A 1-car garage. Moderate-sized yard surrounded by mature trees and beautiful nature. Enjoy the convenience of being within walking distance to schools, parks, shops, and transportation, while having the peace and charm of a lovely residential neighborhood. This home has warmth, character, and plenty of potential now it's waiting for you to make it your own. Located in the Pleasantdale area of West Orange, Come see the possibilities!
Additional Information
- Taxes
- $15,084
- Appliances
- Dishwasher, Dryer, Microwave Oven, Range/Oven-Gas, Refrigerator, Washer
- Cooling
- 1 Unit, Central Air
- Exterior
- Vinyl Siding
- Fireplaces
- 1
- Garage Spaces
- 1
- Garage Description
- Attached Garage
- Heating
- 2 Units, Baseboard - Hotwater, Forced Hot Air, Multi-Zone
- Interior
- Blinds, CeilHigh, JacuzTyp, Skylight, SmokeDet, StallShw, TrckLght, WndwTret
- Roof
- Asphalt Shingle
- Elementary School
- REDWOOD
- Middle School
- REDWOOD
- High School
- W ORANGE
- Sewer
- Public Sewer
- Water
- Public Water
- Kitchen Description
- Galley Type
- Basement
- Yes
- Lot Description
- Level Lot, Open Lot
- Exterior Features
- Curbs, Deck, Metal Fence, Open Porch(es), Patio, Privacy Fence, Sidewalk, Storm Door(s), Thermal Windows/Doors, Underground Lawn Sprinkler, Wood Fence
- Garage Description
- Attached Garage
Mortgage Calculator
Listing Courtesy Of RE/MAX ELITE REALTY, Contact: 973-287-6047
The data displayed relating to real estate for sale comes in part from the IDX Program of Garden State Multiple Listing Service, L.L.C. Real estate listings held by other brokerage firms are marked as IDX Listing.
The information being provided is for the consumers' personal, non-commercial use and may not be used for any purpose other than to identify prospective properties consumers may be interested in purchasing.
Information deemed reliable but not guaranteed.
Copyright 2026 Garden State Multiple Listing Service, L.L.C. All rights reserved.
Updated: