13 Oakwood Ct, Cedar Grove Twp., NJ 07009
- $989,000
- 4
- BD
- 2.1
- BA










- List Price
- $989,000
- MLS#
- 4050475
- Style
- Colonial, Development Home, Multi Floor Unit
- Year Built
- 1997
- Status
- ACTIVE
- County
- Essex
- City
- Cedar Grove Twp.
- Subdivision
- Reservoir Ridge
- Bedrooms
- 4
- Bathrooms
- 2.1
- Baths Full
- 2
- Baths Half
- 1
Property Description
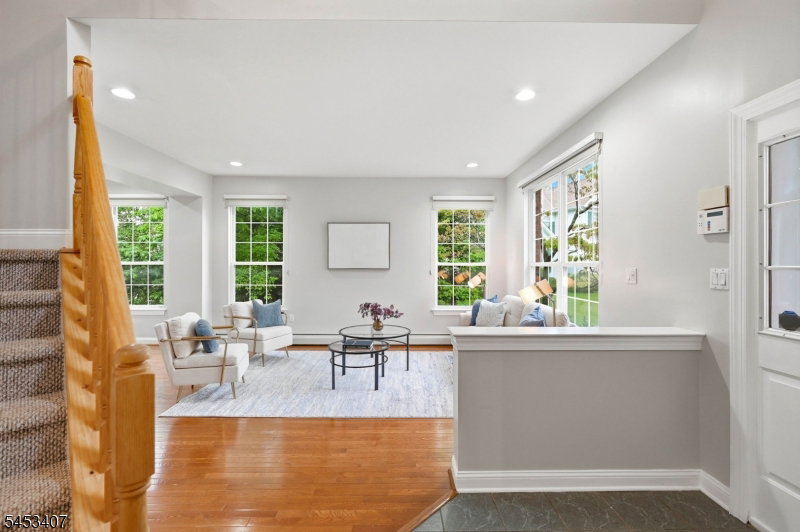
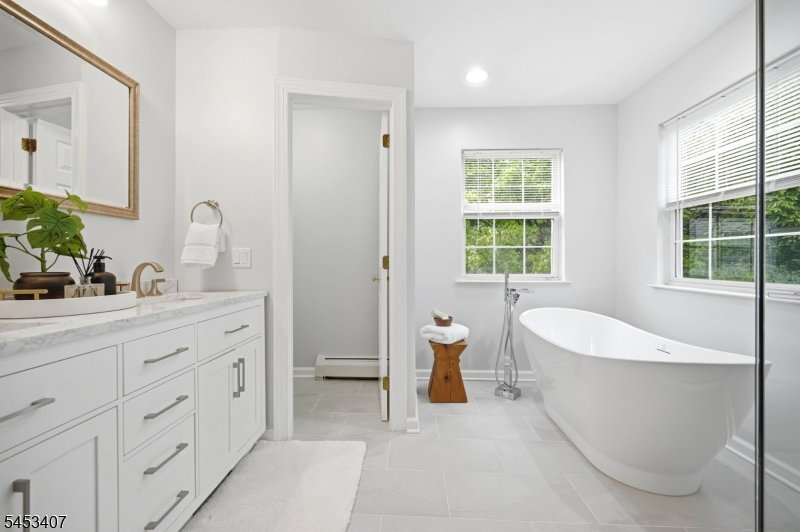
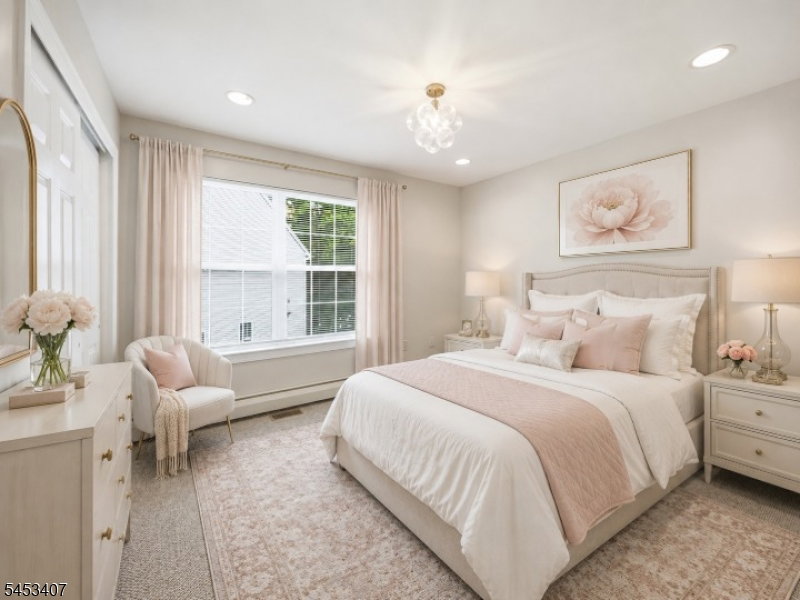
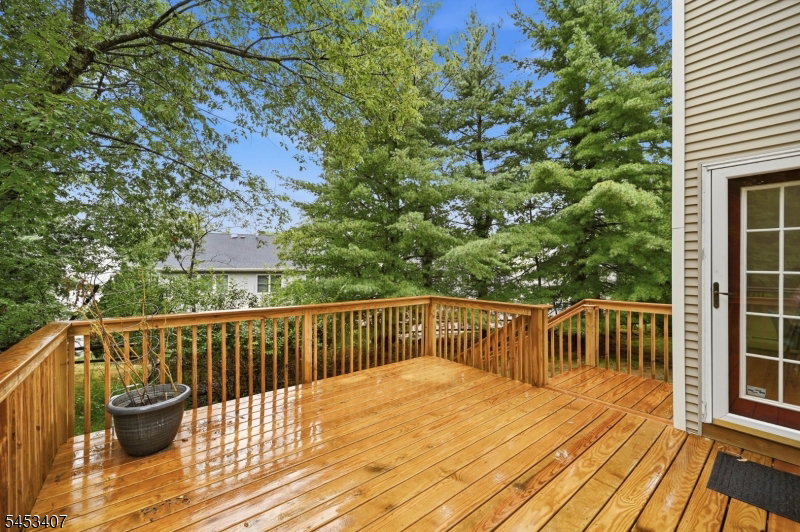
Nestled in the highly desirable Reservoir Ridge neighborhood, this beautifully maintained Colonial-style home offers privacy, space and comfort on a quiet cul-de-sac surrounded by nature. The exceptional lot features generous front, side and rear yards, plus a brand-new deck perfect for relaxing or entertaining. A dramatic two-story foyer welcomes you inside, leading to a bright living room, spacious formal dining room and inviting family room that flows into the large updated eat-in kitchen with abundant cabinetry, generous prep space and direct access to the deck. The main level also includes a powder room, mudroom/laundry area and access to the oversized two-car garage. Upstairs, the spacious primary suite is a true retreat with a cozy sitting nook, walk-in closet and stunning brand-new, completely renovated spa-inspired bath featuring a soaking tub, glass-enclosed shower and dual-sink vanity. Three additional generously sized bedrooms and another updated full bath complete the second floor. The expansive lower level offers incredible versatility for a home gym, office, media room, playroom or recreation space, along with excellent storage. Additional highlights include fresh professional interior paint, a new roof, new hot water heater and newer multi-zone HVAC. Conveniently located minutes from Montclair train stations, shopping, dining and scenic hiking trails, this special home offers an ideal combination of tranquility, functionality and convenience.
Additional Information
- Hoa
- 567
- Hoa Freq
- Monthly
- Taxes
- $15,861
- Appliances
- Carbon Monoxide Detector, Dishwasher, Dryer, Microwave Oven, Range/Oven-Gas, Refrigerator, Sump Pump, Washer
- Cooling
- 1 Unit, Ceiling Fan, Central Air, Multi-Zone Cooling
- Exterior
- Brick, Vinyl Siding
- Fireplaces
- 1
- Garage Spaces
- 2
- Garage Description
- Attached Garage
- Heating
- 1 Unit, Baseboard - Hotwater, Multi-Zone
- Interior
- Blinds, CODetect, AlrmFire, FireExtg, SmokeDet, StallShw, TubOnly, TubShowr, WlkInCls
- Roof
- Asphalt Shingle
- Elementary School
- SOUTH END
- Middle School
- MEMORIAL
- High School
- CEDAR GROV
- Sewer
- Public Sewer
- Water
- Public Water
- Kitchen Description
- Eat-In Kitchen
- Basement
- Yes
- Community Living
- Yes
- Lot Description
- Cul-De-Sac, Level Lot
- Exterior Features
- Deck, Thermal Windows/Doors, Underground Lawn Sprinkler
- Garage Description
- Attached Garage
Mortgage Calculator
Listing Courtesy Of KELLER WILLIAMS TEAM REALTY, Contact: 914-475-8001
The data displayed relating to real estate for sale comes in part from the IDX Program of Garden State Multiple Listing Service, L.L.C. Real estate listings held by other brokerage firms are marked as IDX Listing.
The information being provided is for the consumers' personal, non-commercial use and may not be used for any purpose other than to identify prospective properties consumers may be interested in purchasing.
Information deemed reliable but not guaranteed.
Copyright 2026 Garden State Multiple Listing Service, L.L.C. All rights reserved.
Updated: