7 Barnsdale Rd, North Caldwell Boro, NJ 07006
- $3,150,000
- 6
- BD
- 6.1
- BA
- 9,800
- SqFt




- List Price
- $3,150,000
- MLS#
- 4049292
- Style
- Colonial
- Year Built
- 1999
- Status
- COMING SOON
- County
- Essex
- City
- North Caldwell Boro
- Bedrooms
- 6
- Bathrooms
- 6.1
- Baths Full
- 6
- Baths Half
- 1
- Acres
- 1.22
- Living Area
- 9,800
Property Description
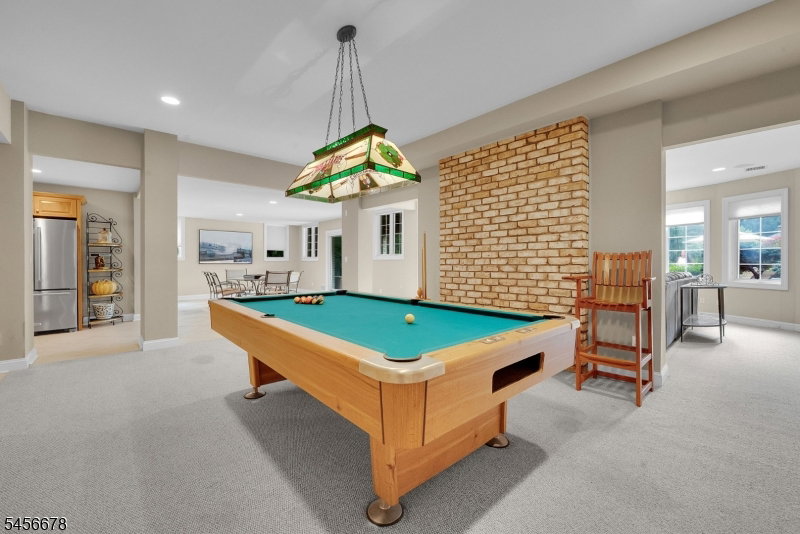
A distinguished estate of rare scale and privacy, this custom-built residence occupies 1.25 meticulously landscaped acres at the end of a coveted cul-de-sac on prestigious Barnsdale Road, arguably North Caldwell's finest address. A sweeping paver horseshoe drive introduces nearly 10,000 square feet across three levels, with almost 7,000 square feet on the first two floors plus approximately 3,000 square feet on the walkout lower level. Six official bedrooms offer the flexibility to live as eight, while a full second kitchen creates an exceptional setting for sophisticated multigenerational living. Interiors unfold with a mahogany billiards room, stately library, private office, media and exercise rooms, and five fireplaces. The expansive primary suite is a retreat unto itself with a fireside sitting room and grand private balcony. Outside, Tennessee Crab Orchard sandstone surrounds a resort-like setting with an in-ground pool, waterfall, Jacuzzi and expansive entertaining deck. Set within a highly sought-after school district and prized for its NYC accessibility, discover timeless estate living in North Caldwell, the "Green Jewel of Essex County."
Additional Information
- Taxes
- $43,692
- Amenities
- Billiards Room, Exercise Room, Kitchen Facilities, Storage
- Appliances
- Cooktop - Gas, Dishwasher, Dryer, Generator-Built-In, Microwave Oven, Range/Oven-Gas, Refrigerator, Washer, Wine Refrigerator
- Cooling
- 4+ Units, Ceiling Fan, Central Air
- Exterior
- Brick
- Fireplaces
- 5
- Garage Spaces
- 3
- Garage Description
- Built-In, DoorOpnr, Garage, InEntrnc
- Heating
- 4+ Units, Multi-Zone
- Interior
- BarDry, Bidet, CedrClst, CeilHigh, SecurSys, WlkInCls
- Pool
- Yes
- Roof
- Asphalt Shingle
- Elementary School
- GRANDVIEW
- Middle School
- GOULD
- High School
- W ESSEX
- Sewer
- Public Sewer
- Water
- Public Water
- Kitchen Description
- Center Island, Eat-In Kitchen, Pantry, Second Kitchen
- Basement
- Yes
- Lot Description
- Cul-De-Sac
- Exterior Features
- Deck, Gazebo, Patio
- Garage Description
- Built-In, DoorOpnr, Garage, InEntrnc
Mortgage Calculator
Listing Courtesy Of THE AGENCY ONE ROCK, Contact: 908- 400- 1188
The data displayed relating to real estate for sale comes in part from the IDX Program of Garden State Multiple Listing Service, L.L.C. Real estate listings held by other brokerage firms are marked as IDX Listing.
The information being provided is for the consumers' personal, non-commercial use and may not be used for any purpose other than to identify prospective properties consumers may be interested in purchasing.
Information deemed reliable but not guaranteed.
Copyright 2026 Garden State Multiple Listing Service, L.L.C. All rights reserved.
Updated: