Share this with your friends


+19734762089
Coldwell Banker Realty
75 Schindler Way, Fairfield Twp., NJ 07004
- $929,900
- 3
- BD
- 3.1
- BA
- 3,032
- SqFt




- List Price
- $929,900
- Price Change
- ▼ $20,100 1791495681
- MLS#
- 4049134
- Style
- Townhouse-End Unit, Multi Floor Unit
- Year Built
- 2001
- Status
- ACTIVE
- County
- Essex
- City
- Fairfield Twp.
- Subdivision
- Sterling Green
- Bedrooms
- 3
- Bathrooms
- 3.1
- Baths Full
- 3
- Baths Half
- 1
- Acres
- 0.09
- Living Area
- 3,032
Property Description
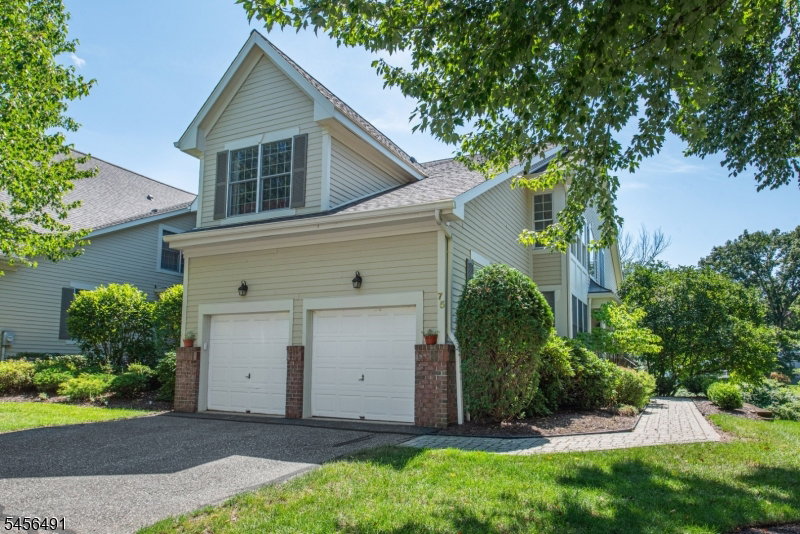
Embrace a lifestyle where maintenance free luxury living comes together! Welcome to Sterling Green, an intimate enclave of upscale townhomes offering exceptional amenities & a more carefree way of life. This highly sought-after Congressional model delivers impressive scale with soaring ceilings, walls of windows & a fabulous open floor plan across 3 levels. The star of the main level is the coveted 1st Floor Primary Suite, offering the comfort & convenience of one-level living with generous closet space & a private en-suite bath. A dramatic 2-story Living Room creates an unforgettable first impression, while the Formal Dining Room is ready for holidays & entertaining. The spacious Eat-in Kitchen flows into a sun-filled family room with gas fireplace & access to the rear deck for effortless indoor/outdoor living! A Powder Room, 1st Floor Laundry & 2-car garage make everyday living even easier. Upstairs, 2 spacious Bedrooms, Full Bath & an expansive open Loft provide plenty of room for guests, home office or a quiet retreat. The large WALK-OUT Basement adds exceptional storage & even more possibilities. Best of all, Sterling Green offers a refined townhome experience complete with Clubhouse, Pool, Fitness Center & Putting Green, all conveniently located on the Boarder of North Caldwell, close to airports, dining, entertainment & transportation. Floor plan and Sterling Green Map Available
Additional Information
- Hoa
- 829
- Hoa Freq
- Monthly
- Taxes
- $14,689
- Amenities
- Club House, Exercise Room, Pool-Outdoor
- Appliances
- Carbon Monoxide Detector, Dishwasher, Disposal, Dryer, Kitchen Exhaust Fan, Microwave Oven, Range/Oven-Gas, Refrigerator, Washer
- Cooling
- 2 Units, Central Air
- Exterior
- Brick
- Fireplaces
- 1
- Garage Spaces
- 2
- Garage Description
- Attached Garage, Garage Door Opener
- Heating
- 2 Units, Forced Hot Air
- Interior
- Blinds, Carbon Monoxide Detector, Smoke Detector, Walk-In Closet
- Pool
- Yes
- Roof
- Asphalt Shingle
- Elementary School
- STEVENSON
- Middle School
- W ESSEX
- High School
- W ESSEX
- Sewer
- Public Sewer
- Water
- Public Water
- Kitchen Description
- Breakfast Bar, Center Island, Eat-In Kitchen
- Basement
- Yes
- Community Living
- Yes
- Exterior Features
- Deck
- Garage Description
- Attached Garage, Garage Door Opener
Mortgage Calculator
Listing Courtesy Of LATTIMER REALTY, Contact: 973-226-1717
The data displayed relating to real estate for sale comes in part from the IDX Program of Garden State Multiple Listing Service, L.L.C. Real estate listings held by other brokerage firms are marked as IDX Listing.
The information being provided is for the consumers' personal, non-commercial use and may not be used for any purpose other than to identify prospective properties consumers may be interested in purchasing.
Information deemed reliable but not guaranteed.
Copyright 2026 Garden State Multiple Listing Service, L.L.C. All rights reserved.
Updated: