22 Hilltop Dr, North Caldwell Boro, NJ 07006
- $1,499,999
- 4
- BD
- 2.2
- BA
- 3,736
- SqFt




- List Price
- $1,499,999
- MLS#
- 4048755
- Style
- Colonial
- Year Built
- 2021
- Status
- ACTIVE
- County
- Essex
- City
- North Caldwell Boro
- Subdivision
- Hilltop
- Bedrooms
- 4
- Bathrooms
- 2.2
- Baths Full
- 2
- Baths Half
- 2
- Acres
- 0.63
- Living Area
- 3,736
Property Description
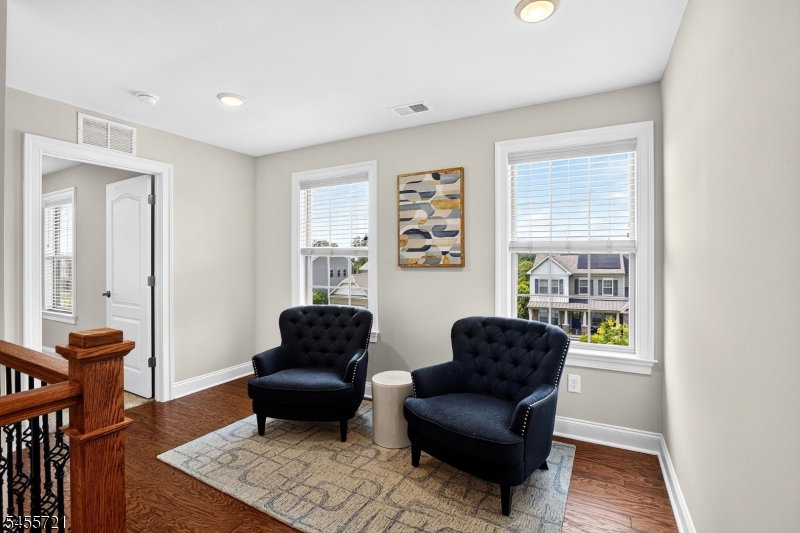
Welcome to 22 Hilltop Drive in The Reserve at North Caldwell, where modern luxury, thoughtful design, and community come together in one of the area's most desirable new-construction communities complete with a 10-year new builder warranty. This rarely available Middlebury floor plan offers four generously sized bedrooms on the second level, featuring spacious walk-in closets and two full bathrooms. Just off the entry on the main level, a versatile den/flex space provides the perfect setting for a home office, sitting room, playroom, or additional lounge. The formal dining room flows seamlessly through an upgraded butler's pantry into the heart of the home a beautifully designed open-concept kitchen and expansive family room with direct access to the private outdoor space. Step outside to an entertainer's paradise featuring lush landscaping, upgraded pavers, a built-in fire pit, and an outdoor kitchen ideal for grilling, dining, and gathering. The fully finished lower level offers even more living space, including a bonus room that can easily be transformed into an additional bedroom, home office, fitness room, or media space. Located in a highly regarded school district and just 20 miles from New York City, 22 Hilltop offers an exceptional combination of luxury new construction, suburban living, and commuter convenience all within the sought-after Reserve at North Caldwell. Holidays hit different at the Hilltop -- move in ready -- Just in time for the holidays!
Additional Information
- Hoa
- 141
- Hoa Freq
- Monthly
- Taxes
- $23,038
- Amenities
- Jogging/Biking Path
- Appliances
- Carbon Monoxide Detector, Cooktop - Gas, Dishwasher, Dryer, Microwave Oven, Refrigerator, Sump Pump, Wall Oven(s) - Electric, Washer, Water Filter, Water Softener-Own
- Cooling
- 2 Units, Central Air, Multi-Zone Cooling
- Exterior
- Brick, Composition Siding
- Fireplaces
- 1
- Garage Spaces
- 2
- Garage Description
- Attached Garage, Finished Garage, Garage Door Opener, Garage Parking
- Heating
- 2Units, ForcedHA, Humidifr, MultiZon
- Interior
- BarDry, Blinds, CODetect, AlrmFire, FireExtg, CeilHigh, SecurSys, SmokeDet, SoakTub, StallShw, WlkInCls
- Roof
- Asphalt Shingle
- Elementary School
- GRANDVIEW
- Middle School
- W ESSEX
- High School
- W ESSEX
- Sewer
- Association, Public Sewer
- Water
- Public Water
- Kitchen Description
- Center Island, Eat-In Kitchen, Pantry, Separate Dining Area
- Basement
- Yes
- Community Living
- Yes
- Lot Description
- Backs to Park Land, Level Lot, Wooded Lot
- Exterior Features
- Barbeque, MetalFnc, OpenPrch, OutDrKit, Patio, Sidewalk, ThrmlW&D, Sprinklr, FencVnyl
- Garage Description
- Attached Garage, Finished Garage, Garage Door Opener, Garage Parking
Mortgage Calculator
Listing Courtesy Of CORCORAN SAWYER SMITH, Contact: 201-653-8000
The data displayed relating to real estate for sale comes in part from the IDX Program of Garden State Multiple Listing Service, L.L.C. Real estate listings held by other brokerage firms are marked as IDX Listing.
The information being provided is for the consumers' personal, non-commercial use and may not be used for any purpose other than to identify prospective properties consumers may be interested in purchasing.
Information deemed reliable but not guaranteed.
Copyright 2026 Garden State Multiple Listing Service, L.L.C. All rights reserved.
Updated: