67 Coventry Rd, Wayne Twp., NJ 07470
- $784,999
- 4
- BD
- 3
- BA




- List Price
- $784,999
- MLS#
- 4048598
- Style
- Split Level
- Year Built
- 1967
- Status
- ACTIVE
- County
- Passaic
- City
- Wayne Twp.
- Bedrooms
- 4
- Bathrooms
- 3
- Baths Full
- 3
- Acres
- 0.36
Property Description
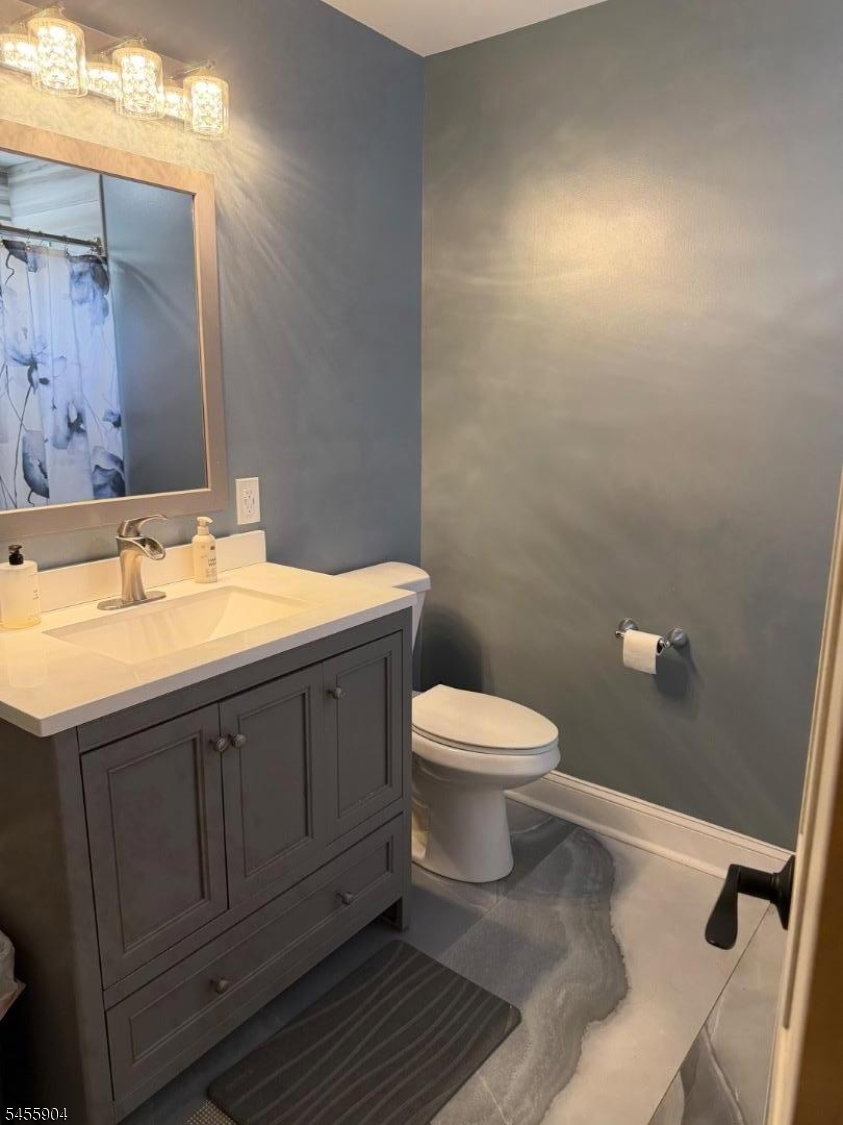
Here's your chance to own a beautiful four-bedroom, three-full-bath split-level home in Wayne! This spacious home features a newer kitchen with an abundance of cabinets,stainless appliances and two updated full baths. The kitchen flows seamlessly into the separate dining area and family room, highlighted by a stunning full-stone wall with a gas fireplace. Sliders lead to a level corner lot with an inviting pool perfect for outdoor entertaining and summer enjoyment.On the next level the living room features a beautiful vaulted ceiling that adds an open, airy feel. Upstairs you will find generously sized bedrooms all with hardwood floors This home needs some finishing touches, (unfinished contractor projects) offering an opportunity to make it truly your own. NewerAC,furnace,hot water heater,roof,windowsCome take a look and see if this wonderful Wayne home is the right fit for you! Buyer responsible for Town inspections
Additional Information
- Taxes
- $16,404
- Amenities
- Pool-Outdoor
- Appliances
- Carbon Monoxide Detector, Microwave Oven, Range/Oven-Gas, Refrigerator
- Cooling
- Central Air, Window A/C(s)
- Exterior
- Vinyl Siding
- Fireplaces
- 1
- Garage Spaces
- 1
- Garage Description
- Built-In Garage
- Heating
- 1 Unit, Forced Hot Air
- Interior
- CODetect, FireExtg, CeilHigh, SmokeDet, TubShowr
- Pool
- Yes
- Roof
- Asphalt Shingle
- Elementary School
- AP TERHUNE
- Middle School
- SCH-COLFAX
- High School
- WAYNE HILLS
- Sewer
- Public Sewer
- Water
- Public Water
- Kitchen Description
- Breakfast Bar, Separate Dining Area
- Basement
- Yes
- Lot Description
- Corner, Level Lot
- Exterior Features
- Patio, FencVnyl
- Garage Description
- Built-In Garage
Mortgage Calculator
Listing Courtesy Of C-21 GEMINI, LLC., Contact: 973-696-1111
The data displayed relating to real estate for sale comes in part from the IDX Program of Garden State Multiple Listing Service, L.L.C. Real estate listings held by other brokerage firms are marked as IDX Listing.
The information being provided is for the consumers' personal, non-commercial use and may not be used for any purpose other than to identify prospective properties consumers may be interested in purchasing.
Information deemed reliable but not guaranteed.
Copyright 2026 Garden State Multiple Listing Service, L.L.C. All rights reserved.
Updated: