70 Farmingdale Rd, Wayne Twp., NJ 07470
- $999,999
- 4
- BD
- 3.1
- BA
- 3,200
- SqFt






- List Price
- $999,999
- MLS#
- 4048394
- Style
- Colonial
- Year Built
- 1963
- Status
- ACTIVE
- County
- Passaic
- City
- Wayne Twp.
- Bedrooms
- 4
- Bathrooms
- 3.1
- Baths Full
- 3
- Baths Half
- 1
- Acres
- 0.34
- Living Area
- 3,200
Property Description
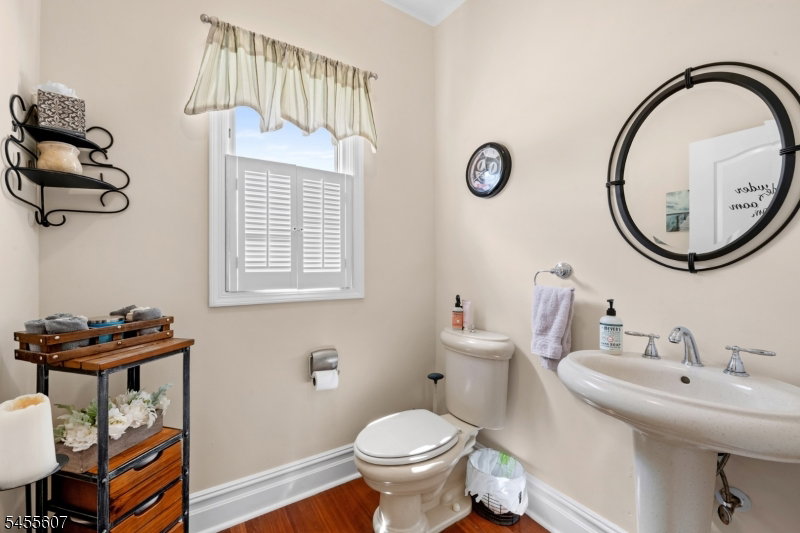
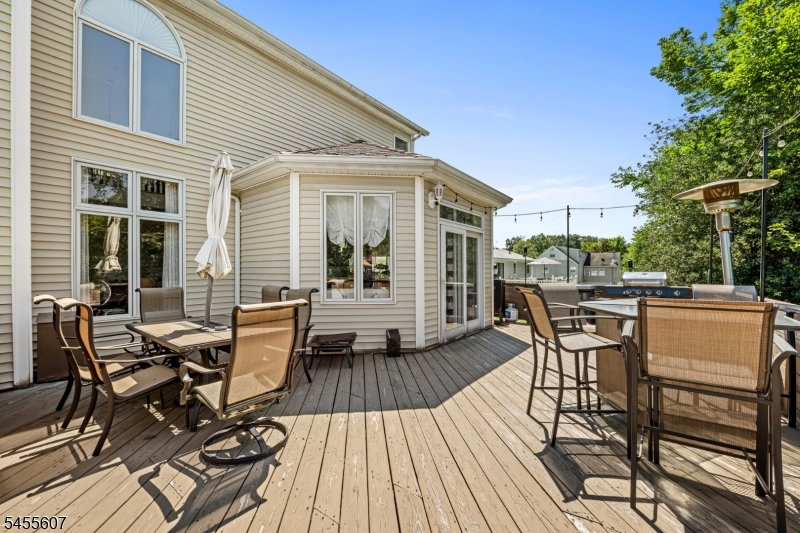
Welcome to this impressive Center Hall Colonial with In Law Suite offering over 3,200 square feet of beautifully designed living space in a desirable Wayne neighborhood. A dramatic two-story foyer sets the tone, opening to elegant formal living and dining rooms and a spacious eat-in kitchen featuring a center island, granite countertops, generous cabinetry, and a separate dining area with direct access to the private rear deck. The heart of the home is the stunning two-story family room with a fireplace, abundant natural light, and a second staircase leading to the upper level. Hardwood floors enhance the main level, which also offers a conveniently located laundry room and powder room. Upstairs, the spacious primary suite features two walk-in closets and a private bath with a jetted tub and dual vanities. Three additional generously sized bedrooms provide plenty of space for family, guests, or a home office. The fully finished walkout lower level adds exceptional flexibility, featuring a second kitchen, recreation area, bedroom, full bath, storage, and a separate entrance ideal for guests, extended living arrangements, or additional entertaining space. Additional highlights include central air, two-zone forced-air heating, an attached two-car garage, and a private backyard setting. With generous living space across multiple levels and a versatile floor plan, this home offers an exceptional combination of comfort, functionality, and space in Wayne
Additional Information
- Taxes
- $18,419
- Appliances
- Carbon Monoxide Detector, Dishwasher, Range/Oven-Gas, Refrigerator
- Cooling
- 2 Units, Central Air
- Exterior
- Stone, Vinyl Siding
- Fireplaces
- 1
- Garage Spaces
- 2
- Garage Description
- Attached Garage
- Heating
- 2 Units, Forced Hot Air
- Roof
- Asphalt Shingle
- Elementary School
- THEUNIS DEY
- Middle School
- SCH-COLFAX
- High School
- WAYNE HILLS
- Sewer
- Public Sewer
- Water
- Public Water
- Kitchen Description
- Eat-In Kitchen, Separate Dining Area
- Basement
- Yes
- Exterior Features
- Deck
- Garage Description
- Attached Garage
Mortgage Calculator
Listing Courtesy Of KELLER WILLIAMS CITY LIFE REALTY, Contact: 201-659-8600
The data displayed relating to real estate for sale comes in part from the IDX Program of Garden State Multiple Listing Service, L.L.C. Real estate listings held by other brokerage firms are marked as IDX Listing.
The information being provided is for the consumers' personal, non-commercial use and may not be used for any purpose other than to identify prospective properties consumers may be interested in purchasing.
Information deemed reliable but not guaranteed.
Copyright 2026 Garden State Multiple Listing Service, L.L.C. All rights reserved.
Updated: