12 Watchung Dr, Bernards Twp., NJ 07920
- $1,475,000
- 4
- BD
- 3.1
- BA








- List Price
- $1,475,000
- MLS#
- 4048006
- Style
- Colonial
- Year Built
- 1999
- Status
- COMING SOON
- County
- Somerset
- City
- Bernards Twp.
- Subdivision
- Patriot Ridge
- Bedrooms
- 4
- Bathrooms
- 3.1
- Baths Full
- 3
- Baths Half
- 1
- Acres
- 0.19
Property Description
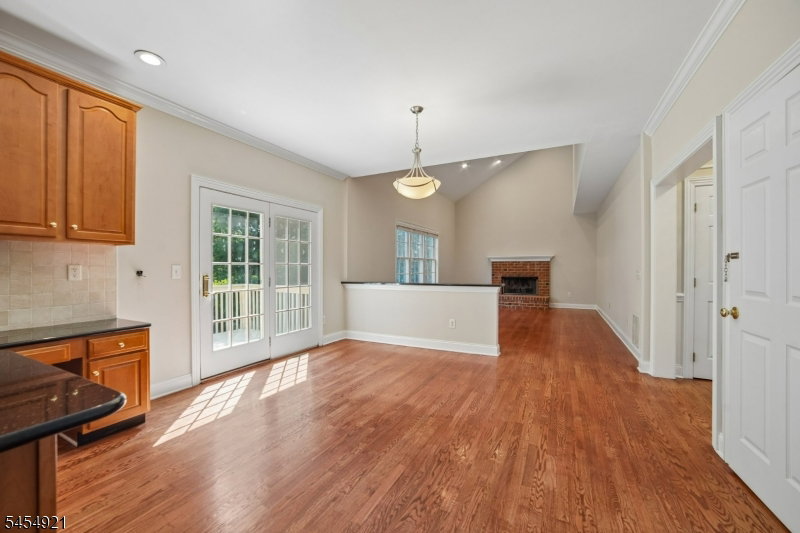
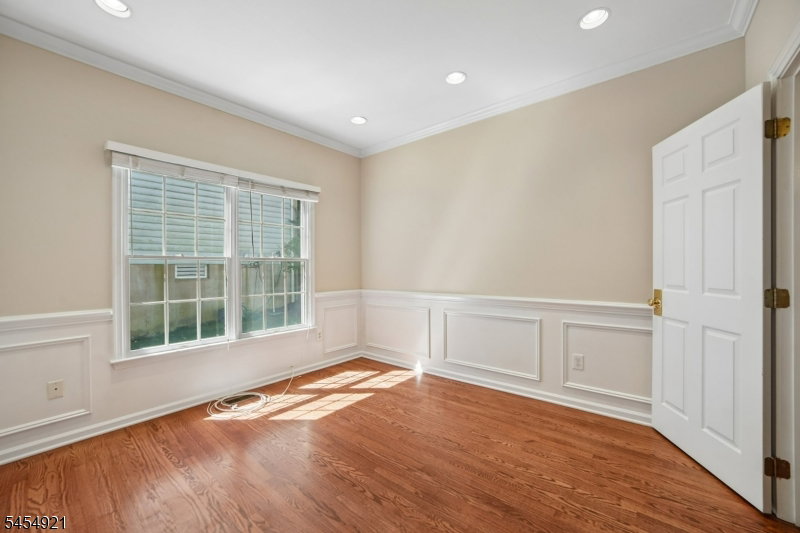
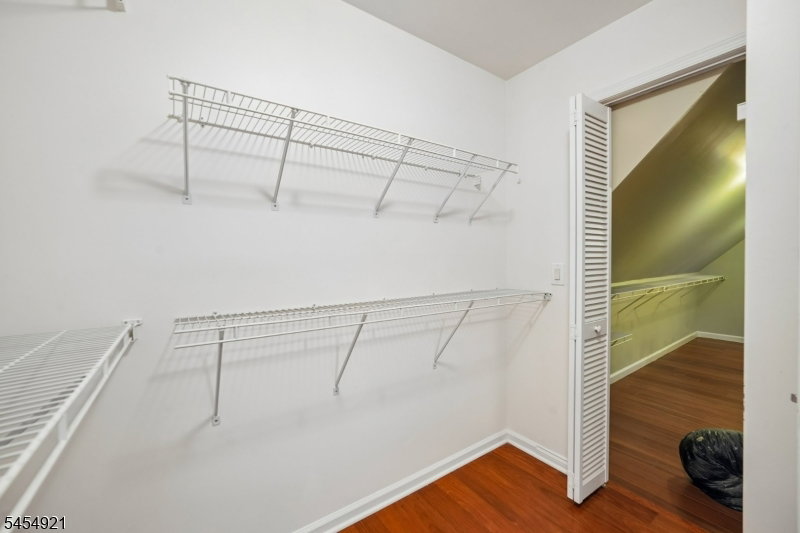
Move-in ready and luxuriously updated, this 4-bedroom, 3.1-bath home is ideally situated in the highly desirable Patriot Ridge community. The main level offers an inviting layout featuring elegant formal living and dining rooms, a spacious family room, and eat-in kitchen with granite countertops, center island, and bright breakfast area. French doors open to a private deck. A home office, laundry room, and powder room complete the first floor. An elegant staircase with iron railings leads to the second floor, where 5-inch premium mahogany hardwood flooring adds warmth and sophistication throughout. This level features 4 generously sized bedrooms, including an impressive primary suite with two walk-in closets and beautifully renovated en-suite bath featuring jetted tub, premium fixtures, designer tile, and granite countertops. The hall bath also fully renovated with upscale fixtures and striking floor-to-ceiling tile. Fully finished walk-out basement featuring spacious recreation room, study, full bath, and stylish wet bar with custom cabinetry and stone backsplash. Step outside to a generously sized, tree-lined backyard offering exceptional privacy and a peaceful setting for outdoor entertaining. Enjoy highly regarded Bernards Township schools, along with convenient access to shopping, dining, parks, and major commuter routes. Residents of The Hills also enjoy community amenities, including a swimming pool, clubhouse, tennis and basketball courts, walking trails.
Additional Information
- Hoa
- 60
- Hoa Freq
- Monthly
- Taxes
- $20,883
- Amenities
- ClubHous, Exercise, JogPath, MulSport, Playgrnd, PoolOtdr, Tennis
- Appliances
- Carbon Monoxide Detector, Dishwasher, Dryer, Kitchen Exhaust Fan, Range/Oven-Gas, Refrigerator, Washer
- Cooling
- 1 Unit
- Exterior
- Brick, Vinyl Siding
- Fireplaces
- 1
- Garage Spaces
- 2
- Garage Description
- Attached Garage, Garage Door Opener
- Heating
- 1 Unit
- Interior
- Blinds, CODetect, CeilHigh, SmokeDet, SoakTub, StallTub, TubShowr, WlkInCls, WndwTret
- Pool
- Yes
- Roof
- Asphalt Shingle
- Elementary School
- MTPROSPECT
- Middle School
- W ANNIN
- High School
- RIDGE
- Sewer
- Public Sewer
- Water
- Public Water
- Kitchen Description
- Eat-In Kitchen, Pantry
- Basement
- Yes
- Community Living
- Yes
- Garage Description
- Attached Garage, Garage Door Opener
Mortgage Calculator
Listing Courtesy Of REALMART REALTY, Contact: 585-978-1068
The data displayed relating to real estate for sale comes in part from the IDX Program of Garden State Multiple Listing Service, L.L.C. Real estate listings held by other brokerage firms are marked as IDX Listing.
The information being provided is for the consumers' personal, non-commercial use and may not be used for any purpose other than to identify prospective properties consumers may be interested in purchasing.
Information deemed reliable but not guaranteed.
Copyright 2026 Garden State Multiple Listing Service, L.L.C. All rights reserved.
Updated: