56 Bergen Dr, Little Falls Twp., NJ 07424
- $979,900
- 4
- BD
- 2.1
- BA




- List Price
- $979,900
- MLS#
- 4046919
- Style
- Colonial
- Year Built
- 2010
- Status
- COMING SOON
- County
- Passaic
- City
- Little Falls Twp.
- Bedrooms
- 4
- Bathrooms
- 2.1
- Baths Full
- 2
- Baths Half
- 1
- Acres
- 0.17
Property Description
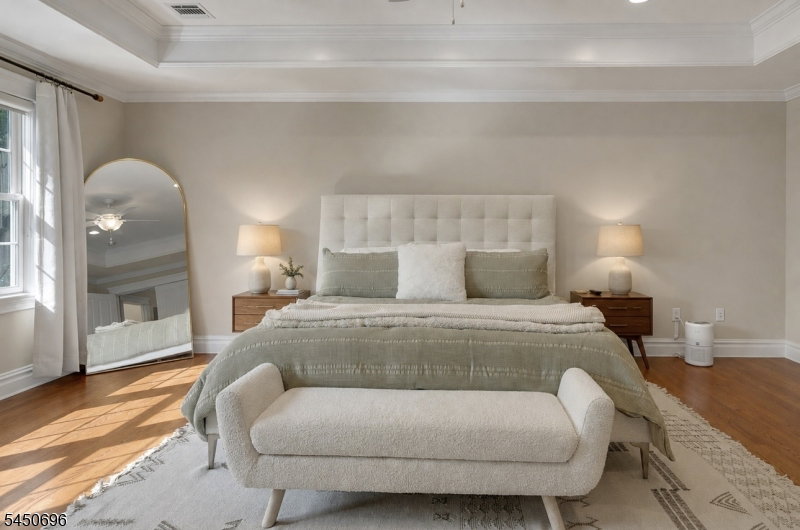
NYC convenience meets suburban space! Welcome to an incredible opportunity to enjoy the Montclair lifestyle with Little Falls taxes just 17 miles from NYC & minutes from the Little Falls train station, downtown Little Falls & Upper Montclair. This young (2010) 4 BR 2.5-bath home offers the space, layout and location that are so hard to find this close to the city. Step inside to a bright, airy open-concept floor plan with generous living and dining spaces designed for both everyday living and entertaining. The oversized BRS provide plenty of room to spread out, while the flexible layout makes it easy to create dedicated work-from-home area. Need even more room? Additional 500 sq. ft. bonus space offers incredible potential gym, media room, playroom, recreation room or additional living space ready for the next owner to customize. Outside, a spacious backyard with room for dining, entertaining & relaxing, driveway recently repaved. Leave the car & enjoy the convenience of being minutes from NYC trans, restaurants, cafes, shopping & more. less than a mile away on Sunday mornings May through Oct visit the local farmers market fresh produce, local vendors & a true neighborhood at your fingertips. For buyers leaving the city who don't want to give up walkability, restaurants, easy commuting or a vibrant downtown lifestyle, this is the perfect transition to the suburbs. More space, a backyard and room to grow while keeping NYC within easy reach.
Additional Information
- Taxes
- $17,347
- Appliances
- Carbon Monoxide Detector, Central Vacuum, Dishwasher, Dryer, Kitchen Exhaust Fan, Microwave Oven, Range/Oven-Gas, Refrigerator, Self Cleaning Oven, Washer
- Cooling
- Ceiling Fan, Central Air, Multi-Zone Cooling
- Exterior
- Stone, Vinyl Siding
- Fireplaces
- 1
- Garage Spaces
- 1
- Garage Description
- Built-In Garage, Garage Door Opener
- Heating
- Forced Hot Air, Multi-Zone
- Interior
- Blinds, CODetect, JacuzTyp, SmokeDet, StallShw, StallTub, WlkInCls, WndwTret
- Roof
- Asphalt Shingle
- High School
- P V H S
- Sewer
- Public Sewer, Sewer Charge Extra
- Water
- Public Water, Water Charge Extra
- Kitchen Description
- Breakfast Bar, Center Island, Separate Dining Area
- Lot Description
- Level Lot
- Exterior Features
- Patio, ThrmlW&D, Sprinklr, FencVnyl
- Garage Description
- Built-In Garage, Garage Door Opener
Mortgage Calculator
Listing Courtesy Of COLDWELL BANKER REALTY, Contact: 973-610-4207
The data displayed relating to real estate for sale comes in part from the IDX Program of Garden State Multiple Listing Service, L.L.C. Real estate listings held by other brokerage firms are marked as IDX Listing.
The information being provided is for the consumers' personal, non-commercial use and may not be used for any purpose other than to identify prospective properties consumers may be interested in purchasing.
Information deemed reliable but not guaranteed.
Copyright 2026 Garden State Multiple Listing Service, L.L.C. All rights reserved.
Updated: