3 Albie Dr, Mountain Lakes Boro, NJ 07046
- $1,350,000
- 3
- BD
- 3.1
- BA






- List Price
- $1,350,000
- MLS#
- 4046814
- Style
- Multi Floor Unit, Townhouse-Interior
- Year Built
- 2020
- Status
- ACTIVE
- County
- Morris
- City
- Mountain Lakes Boro
- Subdivision
- Enclave at Mountain Lakes
- Bedrooms
- 3
- Bathrooms
- 3.1
- Baths Full
- 3
- Baths Half
- 1
Property Description
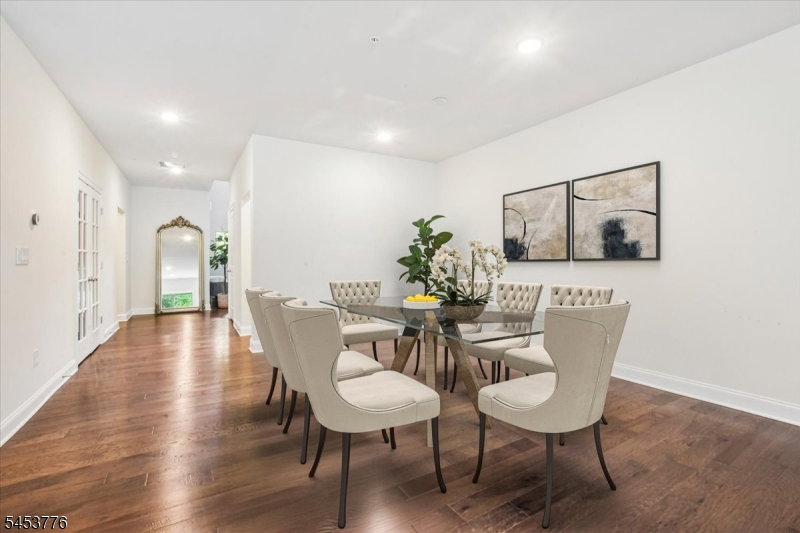
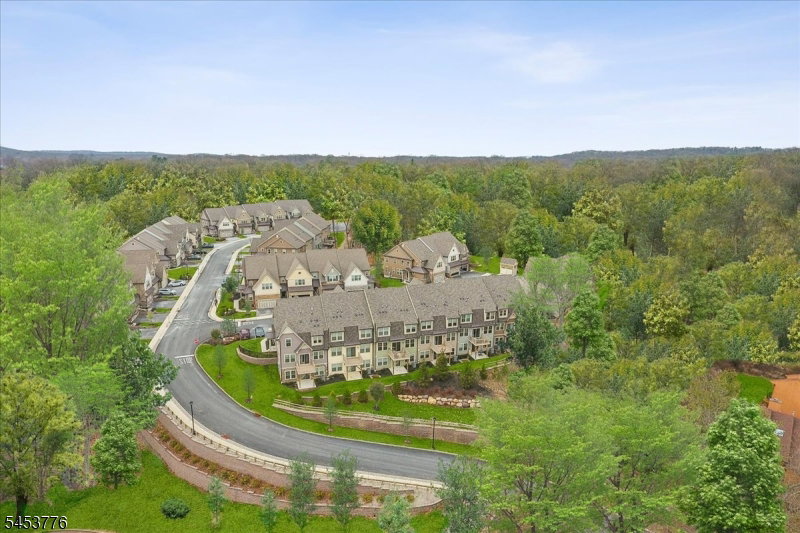
Breathtaking elegance, exceptional scale define this magnificent Crystal Model, one of only 3 in The Enclave at Mountain Lakes. Offering 5,000+ SF of luxurious living space, this townhome combines sophisticated design in an unparalleled setting. Bathed in natural light, the open-concept main level is designed for effortless entertaining, w/ gracious living & dining spaces flowing into the chef's kitchen w/quartz counters, oversized center island, 36" commercial oven, double wall ovens & 6-burner range. Step outside to the private deck, an exceptional extension of the living space, perfect for morning coffee and al fresco dining. A dramatic 2-story foyer welcomes you, while 2 dedicated offices, one on each level, offer privacy behind elegant glass-pane French doors. The palatial primary suite features 2 generous WICs & luxurious bath. 2 additional spacious bedrooms, full bath w/ double vanity & laundry complete the upper level. The enormous finished W/O lower level w/ sliding doors to the outside offers exceptional flexibility w/ full bath & additional bedroom, ideal for guests or extended living. This coveted community is nestled within a protected green zone surrounded by lush landscaping & walking trails. Enjoy the distinction of Mountain Lakes, rated the #1 school district in Morris County , w/ train & bus transportation minutes away. Just minutes to vibrant downtown Denville w/ fabulous restaurants, shops & local events. Truly impressive in every way.
Additional Information
- Hoa
- 491
- Hoa Freq
- Monthly
- Taxes
- $23,360
- Amenities
- Lake Privileges
- Appliances
- Carbon Monoxide Detector, Cooktop - Induction, Dishwasher, Dryer, Kitchen Exhaust Fan, Microwave Oven, Range/Oven-Gas, Refrigerator, Wall Oven(s) - Electric, Washer, Water Softener-Own
- Cooling
- Central Air, Multi-Zone Cooling
- Exterior
- Stone, Vinyl Siding
- Garage Spaces
- 2
- Garage Description
- Attached Garage
- Heating
- Forced Hot Air, Multi-Zone
- Interior
- Blinds, CODetect, CeilHigh, SecurSys, TubShowr, WlkInCls
- Roof
- Composition Shingle
- Elementary School
- Wildwood
- Middle School
- BriarCliff
- High School
- MTN. Lakes
- Sewer
- Public Sewer
- Water
- Public Water
- Kitchen Description
- Center Island, Eat-In Kitchen, Pantry, Separate Dining Area
- Basement
- Yes
- Community Living
- Yes
- Exterior Features
- Deck, Sidewalk, Underground Lawn Sprinkler
- Garage Description
- Attached Garage
Mortgage Calculator
Listing Courtesy Of COLDWELL BANKER REALTY, Contact: 973-309-6163
The data displayed relating to real estate for sale comes in part from the IDX Program of Garden State Multiple Listing Service, L.L.C. Real estate listings held by other brokerage firms are marked as IDX Listing.
The information being provided is for the consumers' personal, non-commercial use and may not be used for any purpose other than to identify prospective properties consumers may be interested in purchasing.
Information deemed reliable but not guaranteed.
Copyright 2026 Garden State Multiple Listing Service, L.L.C. All rights reserved.
Updated: