3 MYERS TERRACE, Morris Plains Boro, NJ 07950
- $879,999
- 3
- BD
- 3.1
- BA
- 2,496
- SqFt





- List Price
- $879,999
- Price Change
- ▼ $20,000 1789455682
- MLS#
- 4046566
- Style
- Custom Home, Multi Floor Unit, Townhouse-Interior
- Year Built
- 2022
- Status
- ACTIVE
- County
- Morris
- City
- Morris Plains Boro
- Subdivision
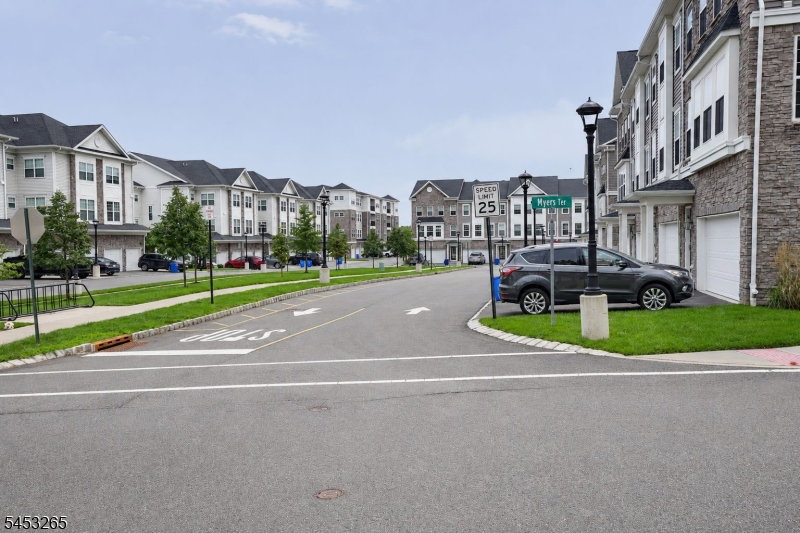
- Collection at Morris Plain
- Bedrooms
- 3
- Bathrooms
- 3.1
- Baths Full
- 3
- Baths Half
- 1
- Living Area
- 2,496
Property Description
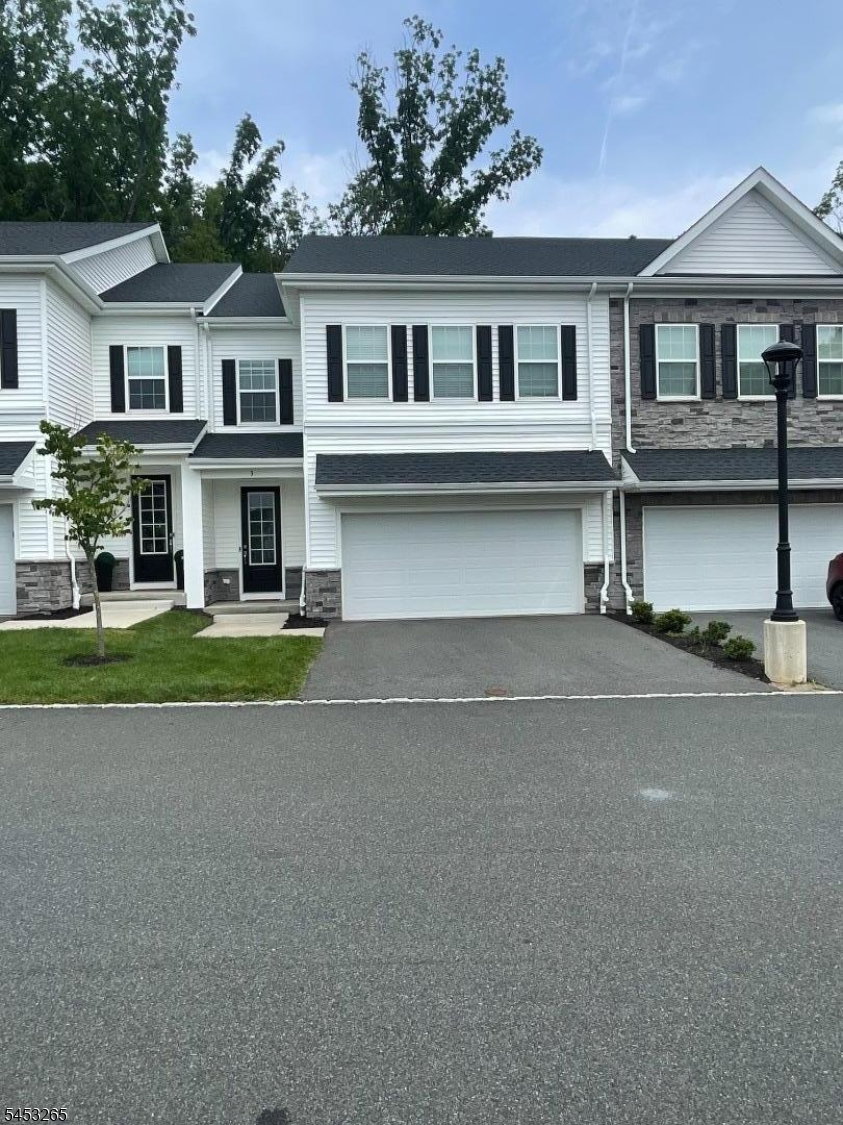
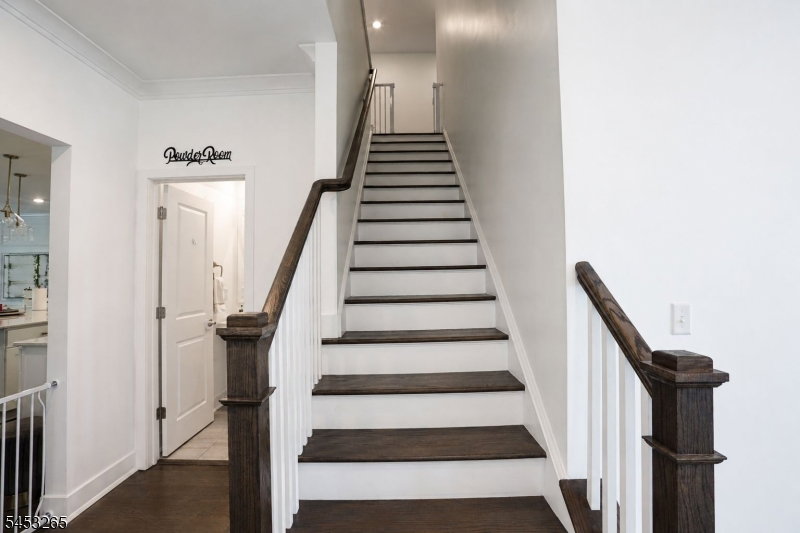
Almost new less than 4 years old beautiful townhome features 3 bedrooms, 3.5 baths, a 2 car garage, and finished basement! The open layout on the main level has 9 ft ceilings and a designer kitchen featuring an oversized island, 42" cabinetry, oversized quartz countertops, recessed lighting, and stainless steel appliances. The owner's suite includes two walk-in closets, a sitting area, and ensuite bath with ceramic tile and large shower. Apart from the Large Primary bedrooms, there are two other generous bedrooms, and laundry room on the upper level. The finished basement includes over 750 sqft finished living space and a full bath for your convenient. This sort after Collection at Morris Plains is located conveniently few minutes to the Morris Plains train station for easy commute access to public transportation. This ideal location is surrounded by social amenities and restaurants and close to schools. House comes Electric Car Charger.
Additional Information
- Hoa
- 360
- Hoa Freq
- Monthly
- Taxes
- $16,629
- Amenities
- Playground
- Appliances
- Carbon Monoxide Detector, Dishwasher, Dryer, Kitchen Exhaust Fan, Microwave Oven, Refrigerator, Self Cleaning Oven, Sump Pump, Trash Compactor, Wall Oven(s) - Electric, Washer, Water Softener-Rnt
- Cooling
- 1 Unit, Central Air
- Exterior
- Vinyl Siding
- Fireplaces
- 1
- Garage Spaces
- 2
- Garage Description
- Attached, Built-In, DoorOpnr, InEntrnc
- Heating
- 1 Unit, Forced Hot Air
- Roof
- Asphalt Shingle
- Elementary School
- Mt. Way
- Middle School
- Borough
- High School
- Morristown
- Sewer
- Public Available
- Water
- Public Water
- Kitchen Description
- Center Island, Eat-In Kitchen, Pantry
- Basement
- Yes
- Community Living
- Yes
- Lot Description
- Mountain View, Wooded Lot
- Garage Description
- Attached, Built-In, DoorOpnr, InEntrnc
Mortgage Calculator
Listing Courtesy Of ASANTE REALTY GROUP LLC, Contact: 908-364-6297
The data displayed relating to real estate for sale comes in part from the IDX Program of Garden State Multiple Listing Service, L.L.C. Real estate listings held by other brokerage firms are marked as IDX Listing.
The information being provided is for the consumers' personal, non-commercial use and may not be used for any purpose other than to identify prospective properties consumers may be interested in purchasing.
Information deemed reliable but not guaranteed.
Copyright 2026 Garden State Multiple Listing Service, L.L.C. All rights reserved.
Updated: