510 Auten Rd 3D, Hillsborough Twp., NJ 08844
- $399,900
- 2
- BD
- 2.1
- BA
- 1,343
- SqFt




- List Price
- $399,900
- MLS#
- 4046143
- Style
- Townhouse-End Unit, Multi Floor Unit
- Year Built
- 1984
- Status
- ACTIVE
- County
- Somerset
- City
- Hillsborough Twp.
- Subdivision
- The Meadows
- Bedrooms
- 2
- Bathrooms
- 2.1
- Baths Full
- 2
- Baths Half
- 1
- Living Area
- 1,343
Property Description
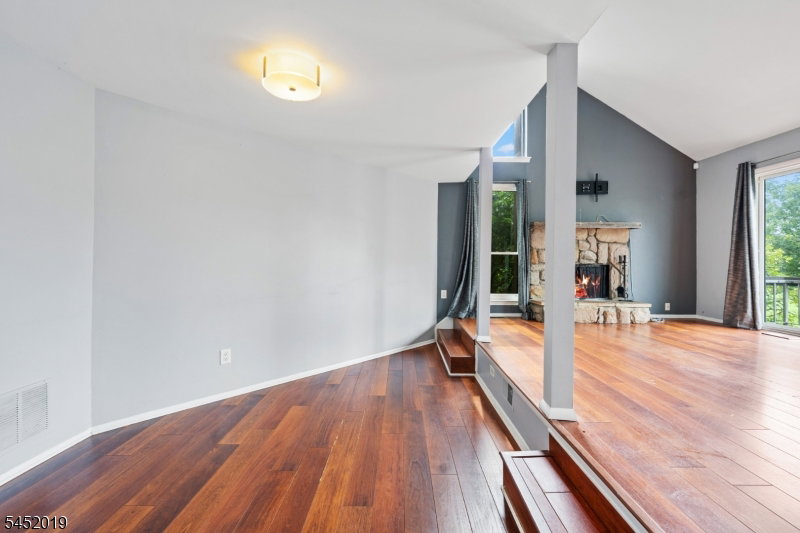
Welcome to this well sized townhome, located in the heart of Hillsborough. This home offers some updated sliders, open space out front, and a newer HVAC less than 1 year old. Once you step inside you are greeted by a vaulted ceiling in your living room, open to your loft space above! The wood burning fireplace is the focal point and you have double slider access out to your front deck. The living room steps down to the formal dining room and then wraps around to your kitchen, which offers plenty of countertop space and stainless steel appliances. You have a laundry room, powder room, and attached garage access as well on your first floor. Upstairs you have a spacious loft perfect for a home office or secondary living space, a sizable secondary bedroom, and a hall bathroom. You also have your primary suite featuring an en suite, a slider with access to a small deck, and an oversized walk in closet! There is also a finished basement with additional storage. This home does need some TLC and with your final touches it will be the perfect home!
Additional Information
- Hoa
- 430
- Hoa Freq
- Monthly
- Taxes
- $8,653
- Amenities
- Pool-Outdoor, Tennis Courts
- Appliances
- Dishwasher, Dryer, Microwave Oven, Range/Oven-Electric, Refrigerator, Washer
- Cooling
- 1 Unit, Central Air
- Exterior
- Wood
- Fireplaces
- 1
- Garage Spaces
- 1
- Garage Description
- Built-In, DoorOpnr, InEntrnc
- Heating
- 1 Unit, Heat Pump
- Interior
- CODetect, CeilHigh, SmokeDet, TubShowr
- Pool
- Yes
- Roof
- Composition Shingle
- Sewer
- Public Sewer
- Water
- Public Water
- Kitchen Description
- Eat-In Kitchen, Pantry
- Basement
- Yes
- Community Living
- Yes
- Lot Description
- Level Lot
- Exterior Features
- Deck, Patio, Privacy Fence
- Garage Description
- Built-In, DoorOpnr, InEntrnc
Mortgage Calculator
Listing Courtesy Of RE/MAX SUPREME, Contact: 908-460-4996
The data displayed relating to real estate for sale comes in part from the IDX Program of Garden State Multiple Listing Service, L.L.C. Real estate listings held by other brokerage firms are marked as IDX Listing.
The information being provided is for the consumers' personal, non-commercial use and may not be used for any purpose other than to identify prospective properties consumers may be interested in purchasing.
Information deemed reliable but not guaranteed.
Copyright 2026 Garden State Multiple Listing Service, L.L.C. All rights reserved.
Updated: